
← Back to all ServicesExterior Design Specification
House Elevation
Modern residential facade elevations connecting natural stone claddings, timber panels, and structural glass. Designed for durability and thermal control.
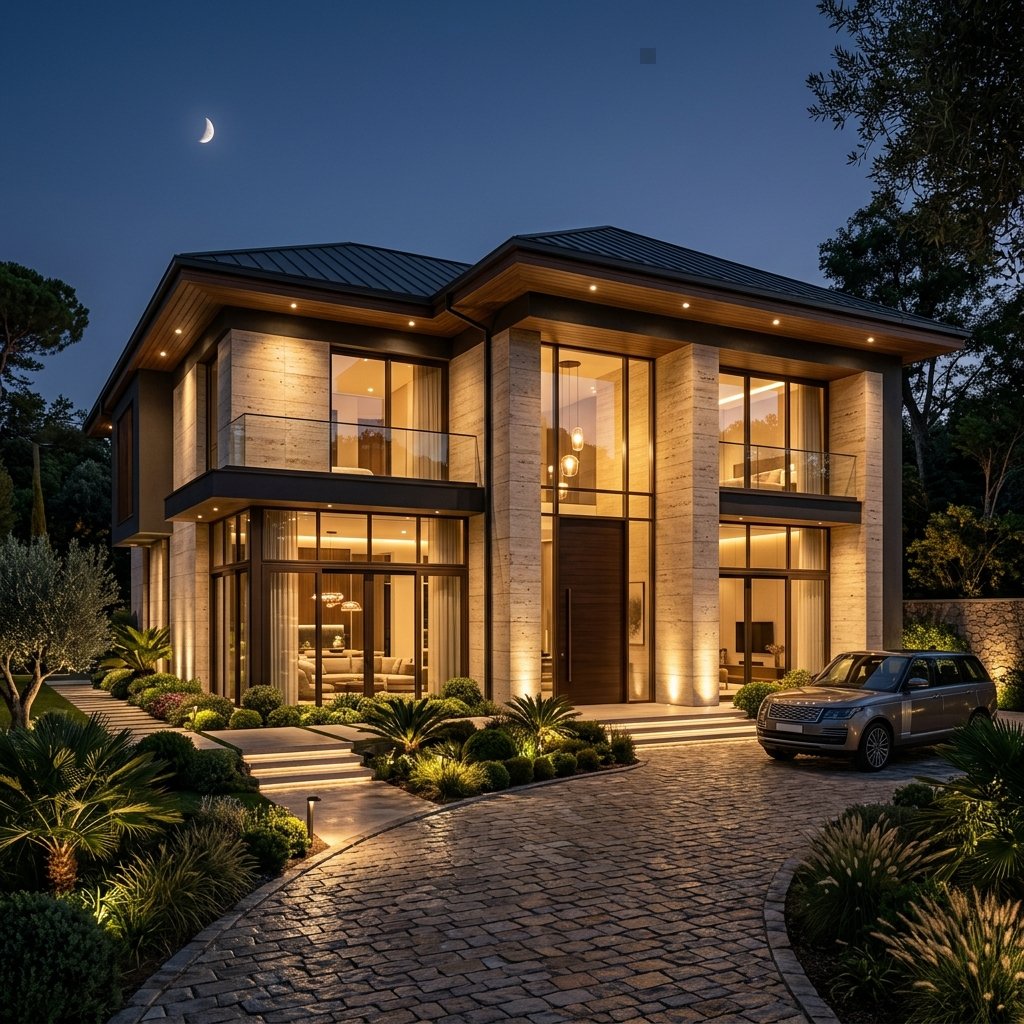
Curated Materials Used
Travertine Stone, WPC Exterior Panels, Structural Glass Slabs
We select our material palettes directly from quarries and manufacturers to ensure that color, grade, and texture align with your blueprints.
Technical Scope & Execution Standards
What we supervise on-site:
- Stone facade dry-cladding system with stainless steel anchors
- Double-glazed sliding window modules for noise and temperature control
- High-durability WPC timber panel claddings resisting warping
- Architectural profile facade lights showing off structural contours
- Rust-resistant MS steel entrance canopies with integrated downlights
Work With Us
Ready to design your landmark residence?
Our turnkey contracting package manages demolition, masonry, wiring, cabinetry, and styling directly. Let's build your dream space.